What a Film Floor Plan Actually Is (And What It’s Not)
A film floor plan is a scaled, top-down diagram of a set or location. That’s it. But what it represents, and what you can do with it, is where most people underestimate the document entirely.
It’s not an architectural blueprint, even though it looks like one. It’s a communication tool. The production designer or art director drafts it, usually in AutoCAD or Vectorworks, and it shows the physical dimensions of every wall, door, window, and major set piece in a given space. A common scale is 1/4 inch to 1 foot, though 1/8 inch is used when space is tight on paper. Every element on the plan should be measurable.
Here’s why that matters: when you’re prepping a shoot, everyone from the DP to the gaffer to the sound mixer is making decisions based on space. How wide is that hallway? Can a dolly fit? Where does the cable run? Is there room for a 12×12 overhead? A floor plan answers all of those questions before anyone shows up on the day.
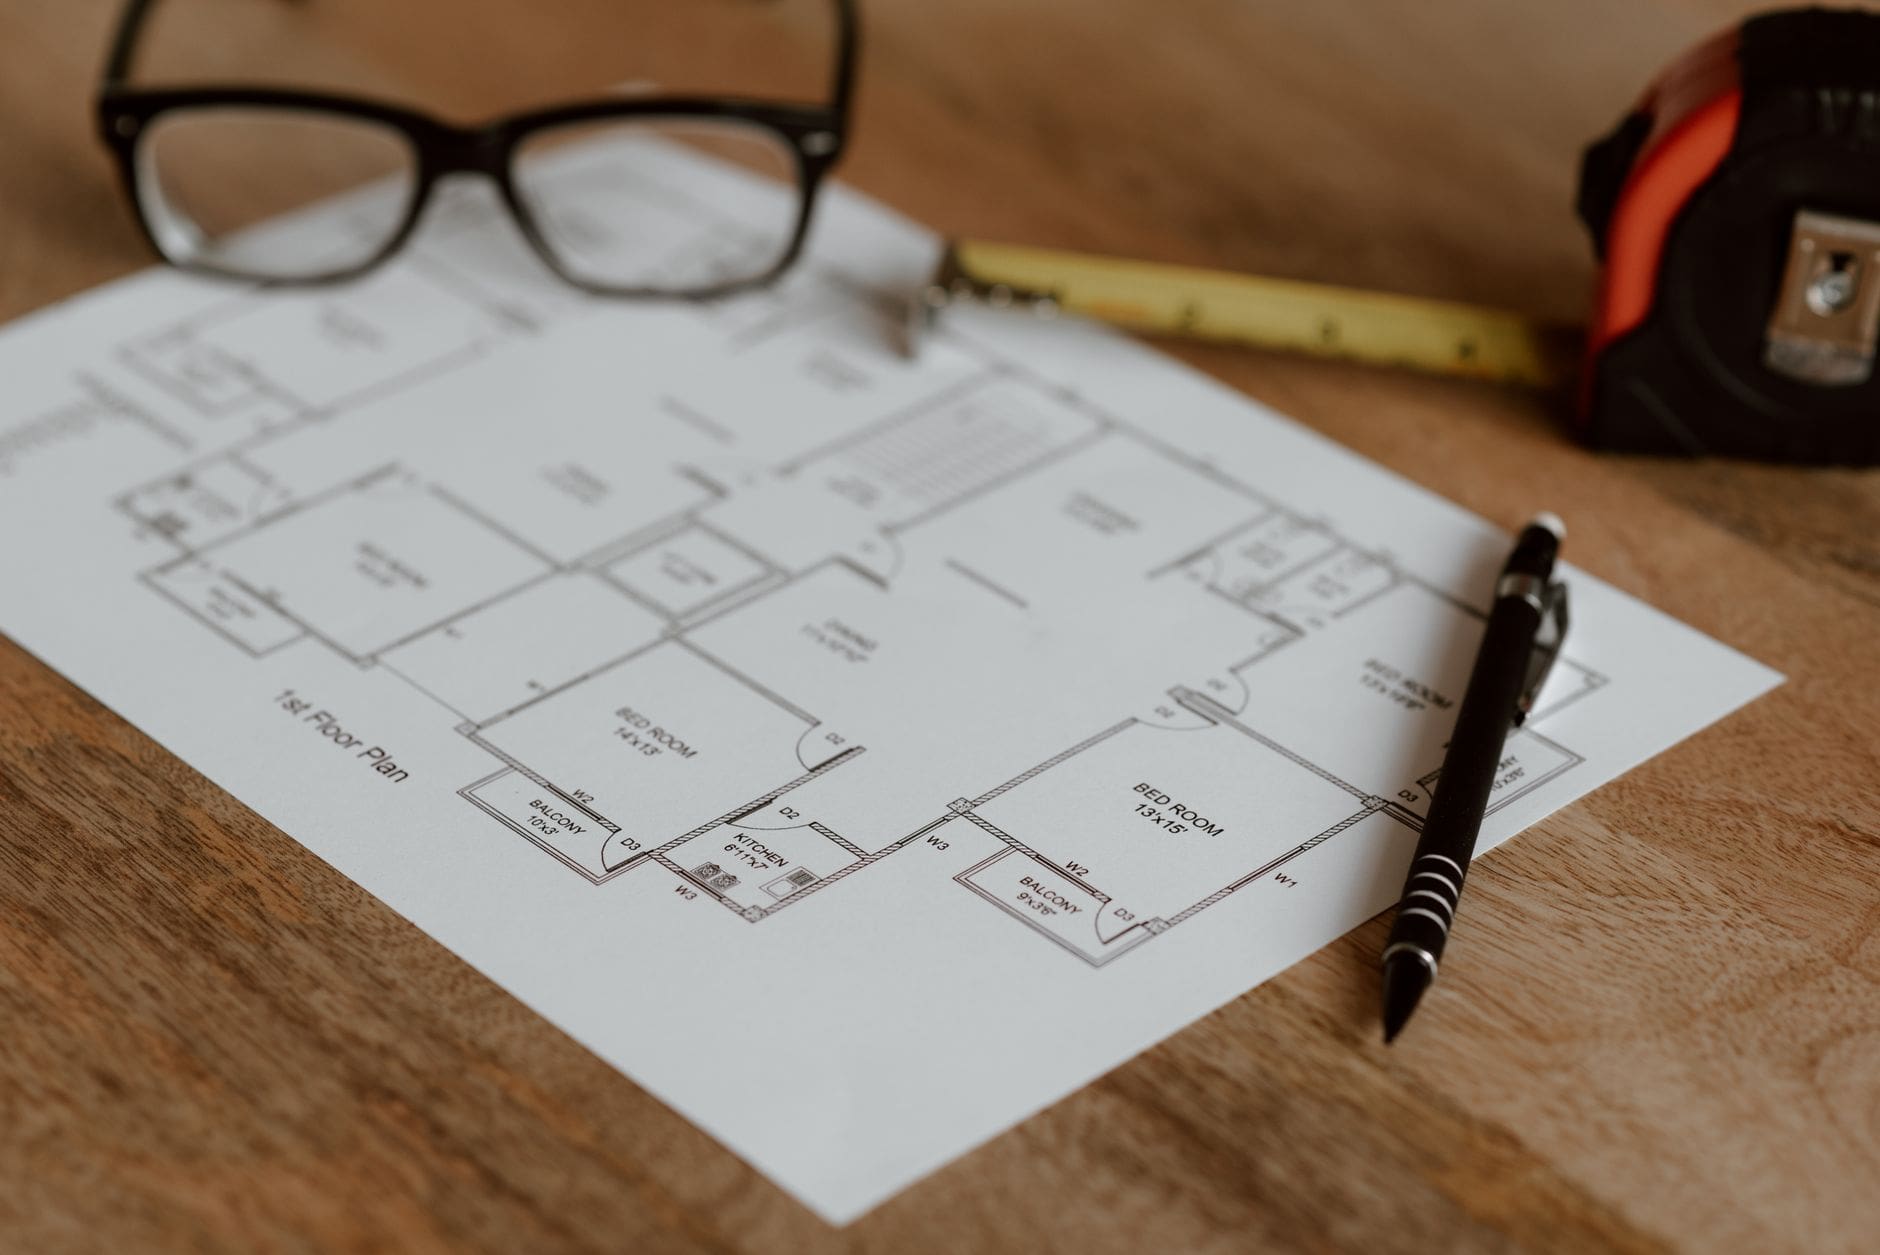
On union productions, the IATSE art department, led by the production designer and supervised by the art director, owns the floor plan. But on smaller productions, it might be drawn up by a coordinator or even the director themselves using SketchUp or plain graph paper. The tool doesn’t matter. The accuracy does.
How to Read a Film Floor Plan Without Any Architecture Background
Start with scale. Find the legend, usually in the bottom corner. It tells you what one inch on paper equals in real life. From there, you can grab a ruler and measure anything on the page. That wall you’re looking at might be 18 feet wide. That matters enormously to your DP when they’re choosing between a 35mm and a 50mm.
Walls are thick lines. Doors are thin arcs showing swing direction. Windows are gaps in walls with a double line. Furniture and set pieces are usually shown as simplified shapes, labeled or called out with a key. Electrical outlets, plumbing fixtures, and load-bearing columns might appear too, depending on how detailed the designer went.
Look for the north arrow. It tells you where real-world north is relative to the set. That’s how your gaffer figures out where natural light will come from and at what time of day. On an exterior location, this can completely reshape your shooting schedule.
The numbers on the walls are dimensions. Some plans show them in feet and inches, some in decimal feet. Confirm with whoever made the plan which system they used. A 12.5 that you read as 12 feet 5 inches might actually be 12 feet 6 inches. That 1 inch can cost you a lighting setup.
How the Production Designer Uses It, and Why You Should Too
The production designer builds the floor plan from the script. Every scene breakdown produces a list of locations or sets, and each one gets a plan. That plan then drives every construction, paint, and dressing decision the art department makes. The Art Directors Guild (IATSE Local 800) trains its members to think in plans from day one.
But the plan doesn’t stop with the art department. Your DP uses it to pre-light on paper, choosing fixture positions, flagging obstructions, and identifying rigging points before the crew walks in. Your director uses it to block scenes off-set, drawing camera positions and actor movements with a pencil directly on a printed copy. Your 1st AD uses it to schedule realistically, because they can see exactly how much room each setup needs.

If you’re a director or DP, the most practical habit you can build is drawing your camera positions onto the floor plan in prep. Use a simple circle for camera placement and an arrow for lens direction. Add your coverage positions. Suddenly you can see immediately that your two-shot requires tearing out a wall section, or that your master angle puts the crew directly in the sightline of another camera. These problems cost hours to solve on the day. On paper they take five minutes.
Even if you’re just starting out and browsing film production job listings to land your first set job, understanding how to read a floor plan makes you a sharper collaborator from the moment you step on set.
Practical Symbols and Conventions You’ll See on Most Plans
Plans vary by designer and software, but most use a consistent visual shorthand. Here’s what you’ll encounter regularly:
- Solid thick lines: exterior or load-bearing walls
- Thin parallel lines: interior partition walls
- Arc with a straight line: door, with the arc showing swing path
- Dashed lines: objects or features above the cut plane (skylights, overhead beams, soffits)
- Circle or square with a letter/number: set piece or prop reference keyed to a separate list
- Triangle pointing toward a wall: elevation marker, telling you there’s a separate detail drawing of that wall
- X through a rectangle: window
You won’t memorize all of this on day one. Print a plan, sit with it next to the physical space it represents, and compare. That’s genuinely the fastest way to get fluent. The symbols click into place once you’ve walked the room with the plan in your hand.
Getting Floor Plans Into Your Workflow as a Director, DP, or New Crew Member
On a studio shoot, you’ll receive the plan from the art department. On an indie, you might have to request it or make one yourself. Google Maps satellite view plus a measuring tape walkthrough can get you a rough plan for a location. It won’t be pretty, but it’ll be accurate enough to pre-visualize.
SketchUp Free is a browser-based option with no cost and a shallow learning curve. Vectorworks offers a Vectorworks Spotlight version built specifically for entertainment production, and it’s the industry standard for larger projects. For hand-drafted plans, all you need is graph paper and a scale ruler.
Keep a printed copy with you in prep and during production. Mark it up. Write DP notes on it. Use it to communicate with your gaffer or your 1st AD. The production designer spent real time making that document, and it contains more useful information per square inch than almost anything else in your prep packet.
If you’re building your career and want to understand how all these departments connect, browsing the crew directory gives you a fast picture of where the production designer, art director, and set decorator roles sit relative to everyone else on a production.
And if you’re specifically trying to move into production design or the art department, getting comfortable with floor plans is one of the most concrete skills you can bring to an interview. Departments notice when a new hire can actually read the plan instead of nodding politely and guessing.



Key Takeaways
A film floor plan is a scaled, top-down diagram that every department uses to make practical decisions before the shoot begins, and reading one fluently makes you a better collaborator at any level.
- Always check the scale legend before measuring anything. Decimal feet and feet-plus-inches look the same but produce very different real-world dimensions.
- The north arrow on a location plan tells your gaffer and DP where natural light comes from and when, which directly affects your schedule.
- Directors and DPs should draw camera positions onto the floor plan in prep. It’s the fastest way to catch coverage problems before they cost you time on the day.
- You don’t need expensive software to make a usable plan. SketchUp Free or graph paper and a scale ruler will work for most indie productions.
- If you’re new to set, walking a location with the floor plan in hand is the fastest way to learn how to read one. Compare symbol to reality until it clicks.
The floor plan isn’t a formality. It’s where every department’s prep begins, and the crew members who know how to use it are the ones every department head wants to work with again.
FAQs
Who draws the film floor plan on a production?
On a union production, the production designer and art director own this document, often drafted by a set designer or drafter within the art department. On smaller indie shoots, it might be drawn by whoever is fulfilling the art department role, sometimes the director or a coordinator. Software like Vectorworks Spotlight or SketchUp Free are common tools at both levels.
What scale is a film floor plan typically drawn at?
The most common scale in North American production is 1/4 inch equals 1 foot, which gives you enough detail to read individual set pieces and wall dimensions clearly. Larger sets or tight paper sizes sometimes require 1/8 inch to 1 foot. Always check the legend before you measure anything.
How is a floor plan different from a set design sketch?
A sketch or concept drawing shows what a set will look like aesthetically, usually in perspective. A floor plan is strictly technical, top-down, and to scale. Both live in the art department, but the floor plan is the document that every other department actually uses to make operational decisions.
Can actors and cast benefit from seeing the floor plan?
Yes, more than most realize. Actors who’ve walked the floor plan with the director or rehearsed blocking using a scaled printout understand spatial relationships in a scene much more intuitively. For stage performers transitioning to film, it’s a useful reference for understanding the camera’s relationship to their movement. You can search the actor and cast directory to connect with performers who work regularly in this way.
Do you need a floor plan for every location on a shoot?
Ideally, yes. In practice, tighter productions prioritize the most complex or frequently returning locations. A simple single-camera interview setup in a hotel room probably doesn’t need a drawn plan. A multi-camera scene in a practical restaurant that you’re shooting for three days absolutely does. Prioritize the locations where pre-visualization actually changes your decisions.
Ready To Start Prepping Your Next Set Like A Production Designer?
Get fluent with the floor plan before you arrive on location and you’ll spend less time problem-solving on the day and more time actually making the film. Print it, mark it up, walk the space with it in hand, and share it with your department heads in prep. The directors and DPs who build this habit early are the ones who run smoother sets, period.